
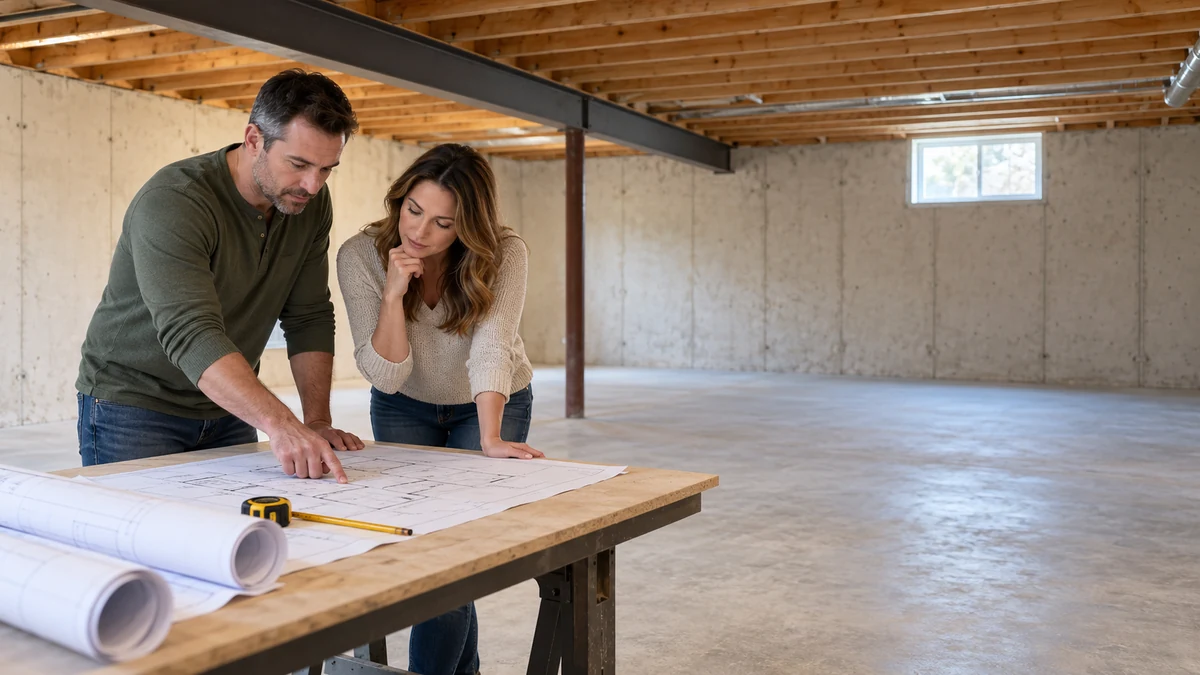
Plan an egress window at the beginning of your basement-finishing project, before you commit to room layouts, flooring, or exterior improvements. If a new or enlarged opening is needed, coordinate that work with permits, structural review, drainage, and inspections while the affected areas remain accessible. The actual installation date belongs in the contractor’s project schedule; it is not automatically the first construction task.
Early planning helps prevent a familiar problem: designing a finished room around a window location that cannot serve the intended use. It also gives you time to resolve outside obstacles before new walls, trim, or landscaping make changes more disruptive.
Start with the room you intend to create
Tell your designer, contractor, and building department how you plan to use the basement. A recreation area, home office, and sleeping room can raise different review questions. If a future bedroom is part of the plan, disclose that now rather than designing an office and assuming it can become a bedroom later.
The emergency escape and rescue opening needs to work with the intended room arrangement. A window elsewhere in the basement should not be assumed to satisfy a proposed sleeping room’s requirements. Have the reviewer confirm the location and any applicable exceptions for the actual project.
Installing a window is only one part of a basement conversion. It does not, by itself, establish that a bedroom or finished living area is approved. Other project requirements may involve stairs, ceiling height, electrical work, ventilation, alarms, and moisture control. Keep the whole renovation in the conversation.
Check the property’s jurisdiction before ordering
A St. Louis mailing address does not identify every property’s permitting authority. Confirm which city, municipality, or county office reviews your address and project. Ask which adopted code, amendments, permit applications, drawings, and inspections apply.
For example, the City of St. Louis’s residential permit guidance lists conversion of basement space to living quarters among work requiring a building permit. It also distinguishes window replacement without an opening change from structural alterations. That City guidance should not be generalized to every nearby municipality.
The City’s adopted-code page is a useful starting point for a City property. Confirm the requirements for your scope with the responsible office before buying a window. Product labeling, a building permit, an inspection of particular work, and approval of the complete renovation are different things.
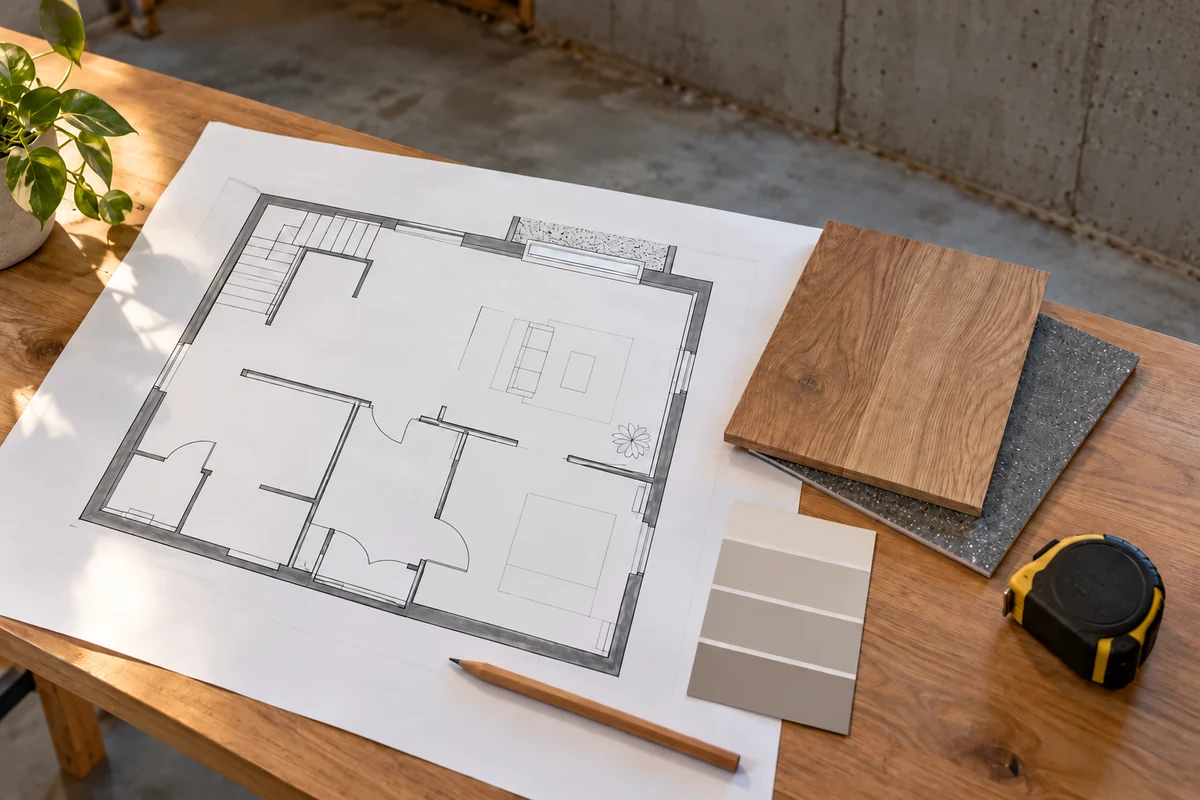
Coordinate the window with the finished room
Choose the exact unit before finalizing the opening
Give the project team the proposed window’s manufacturer, model, size, operating style, and actual clear-opening information. Nominal frame dimensions are not enough to establish the usable passage when the sash is open. An “egress” product description does not settle whether that unit works in this installation.
Confirm how the window operates, how the interior finish meets the frame, and whether the planned room gives someone a clear approach. Keep shelving, built-in desks, and furniture arrangements out of that approach. Changing the product after approval may change the opening, well, or drawings too.
Decide the finished floor height early
A bare slab is not always the final floor surface. Subfloor assemblies, leveling work, insulation, and flooring can change the finished elevation. Share the proposed floor buildup before the window height and interior details are finalized, so the team evaluates the opening relative to the finished room.
Wall framing and window returns also take space. Resolve those details on the plan instead of leaving the trim installer to work around an awkward opening after the major work is complete.
Review the foundation and the outside space together
A new or enlarged foundation opening needs a site-specific assessment. Wall material, condition, nearby openings, and supported loads can affect the design. Ask who will review the structural changes and whether engineered details are needed. If there is cracking or movement, arrange a foundation assessment before treating the opening as an isolated improvement.
Outside, examine where the window would open and how a person would leave the well area. Discuss well space, window swing, steps or a ladder where applicable, and the route beyond the well. Decks, fences, air-conditioning equipment, and mature shrubs can change which locations are practical.
Plan drainage and weather protection at the same time. Ask how the well handles water, how the opening is sealed, and how adjacent grades and downspouts affect it. Existing dampness deserves attention before insulation or drywall conceals the wall; a broader basement waterproofing evaluation may help coordinate that work.
Identify buried utilities and private lines, irrigation, access gates, hardscape, and landscaping before the location is locked in. The contractor should establish the appropriate locating and protection arrangements. This planning is not a homeowner foundation-cutting or excavation project.
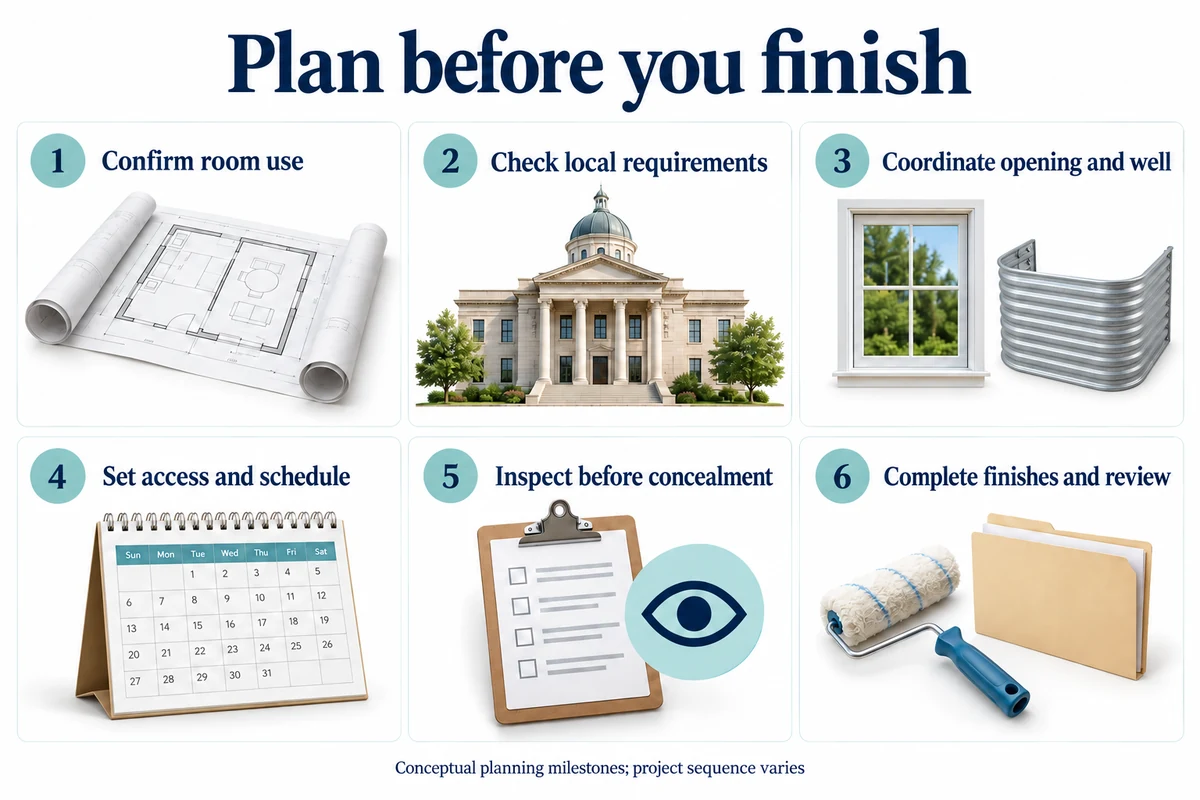
Put installation and inspections in the project schedule
Rather than asking only, “Can the window go in before drywall?”, ask what decisions must be settled before each part of the project proceeds. A useful planning sequence is:
- Confirm the scope: intended room uses, existing conditions, responsible permitting authority, and required design work.
- Coordinate the design: exact window, structural opening, final floor level, exterior well, drainage, utilities, and finish details.
- Agree on the construction plan: permit responsibilities, product lead times, site access, weather protection, and coordination with other trades.
- Identify inspection checkpoints: determine what must stay exposed and who books each inspection before concealment.
- Complete and review: finish approved work, verify operation and clear access, and retain the project’s inspection and approval records.
These are planning milestones, not a universal installation order. Some projects need structural or water-management work first. Others coordinate the opening with exterior improvements or interior framing. The project team and building department should establish the sequence for your home.
Make responsibilities explicit in the written scope. Who restores interior surfaces? Who handles displaced landscaping? Which contractor coordinates an inspection that affects another trade’s start date? Resolving these handoffs early helps avoid paying for finished work that later needs to be opened again.
If finishing has already started
You can still address the window plan, but pause the affected finishes until the location and requirements are resolved. Bring the current layout, window specifications, floor assembly, and photos of both sides of the wall to the project team. Ask what must be revised, exposed, protected, or rescheduled.
If the basement is already finished, expect the assessment to consider selective access and restoration as well as the window itself. Do not assume a new opening can be added without affecting nearby wiring, wall finishes, drainage, or room use.
Frequently asked questions
Should an egress window be installed before basement drywall?
Resolve the window location and design before drywall. Coordinate installation and required inspections while affected work remains accessible. The exact construction order depends on the project, including structural work, drainage, framing, and the building department’s inspection requirements.
Can I plan an office now and turn it into a basement bedroom later?
Discuss the possible sleeping-room use at the planning stage. A future change in use may require a different opening location, additional work, or approvals. Do not assume that a window in another room or elsewhere in the basement will satisfy the proposed bedroom’s requirements.
Why does the finished floor height matter when planning the window?
A subfloor, insulation, leveling work, and flooring can change the final floor elevation. Give the project team the proposed floor assembly before finalizing the window height so the opening and interior details are evaluated against the finished room rather than only the existing slab.
Can an egress window be added after a basement is finished?
It may be possible, but a site assessment should address structural conditions, exterior access, drainage, utilities, and restoration of interior finishes. Existing drywall or flooring may need selective removal. Confirm the approved location and scope before ordering a window or starting work.
Does installing an egress window make a basement bedroom legal?
Not by itself. A suitable emergency escape and rescue opening is one part of the project. The responsible building department must determine the applicable requirements and approvals for the complete renovation and intended room use. Product labels do not substitute for that review.
Plan the opening before you finish around it
Crack Wizard’s egress window services can be part of your early basement planning. Discuss your intended room use, proposed finishes, and outside conditions before committing to the layout. A coordinated scope gives the window, foundation, and finishing work a practical place in the overall project.