
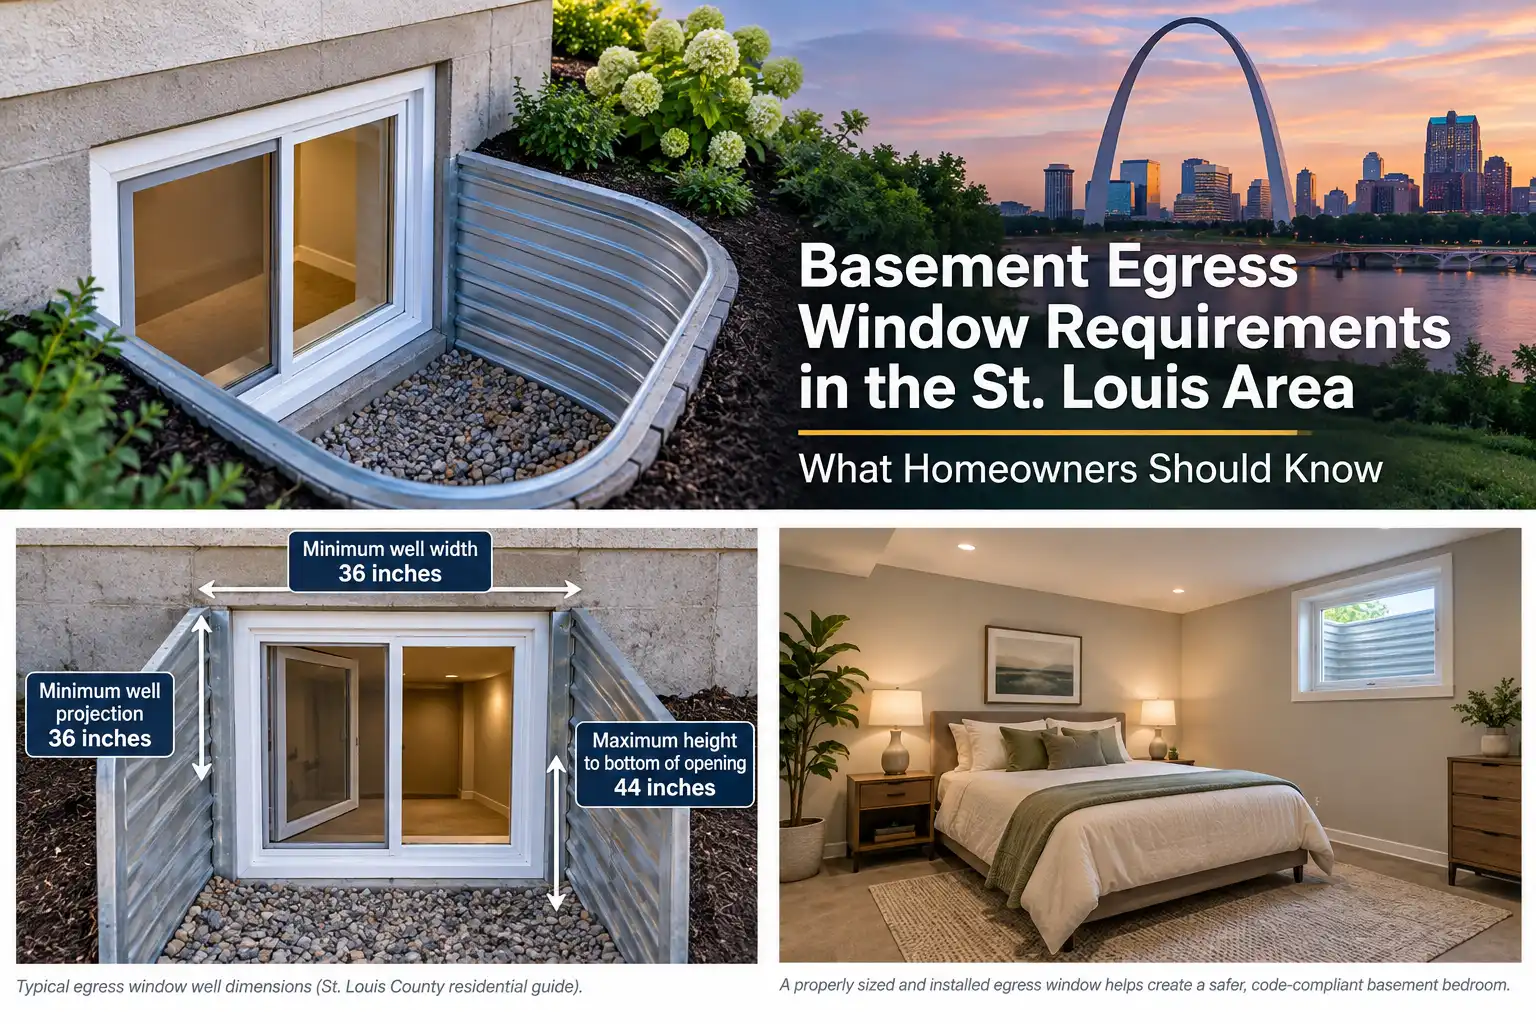
If you are planning a basement bedroom, finishing an unfinished lower level, or enlarging an existing basement window, understanding egress window requirements in St. Louis should be part of the project from the beginning.
One of the most important things to understand is that there is not one building code that automatically applies to every home throughout Greater St. Louis.
The City of St. Louis currently lists the 2018 International Residential Code (IRC) as its adopted residential code. View the City of St. Louis adopted building codes St. Louis County, meanwhile, has adopted the 2015 IRC with County amendments. View St. Louis County Residential Code Chapter 1116
Individual municipalities within St. Louis County can also have different code-enforcement arrangements. That means homeowners should identify the authority having jurisdiction over their exact property before choosing a window, excavating a well, or cutting a larger opening in a foundation wall.
Code verification note: Building codes, local amendments, permit procedures, and interpretations can change. This article reflects authoritative sources reviewed in September 2026. Confirm final requirements with the building department responsible for your property’s location before beginning construction.
What Is an Egress Window?
“Egress window” is the term commonly used for a window designed to provide an emergency way out of a basement or sleeping room. Building codes generally refer to these as emergency escape and rescue openings.
The purpose is to provide an opening occupants can use during an emergency while also giving emergency responders another potential access point.
An ordinary basement window does not automatically meet these requirements.
The size of the actual opening, its height above the floor, how the window operates, exterior clearance, and the dimensions of any window well can all affect whether it qualifies.
If you are considering adding one to your basement, Crack Wizard provides egress window installation for St. Louis-area homeowners. Explore Crack Wizard’s egress window service
Are Egress Window Requirements the Same Across the St. Louis Area?
No. The applicable requirements depend on where the property is located.
City of St. Louis
The City of St. Louis currently identifies the 2018 International Residential Code as its residential code. The code was adopted through Ordinance 70795 with City amendments.
Homeowners can review both the City’s current code list and the residential-code adoption ordinance:
City of St. Louis adopted building codes
City Ordinance 70795 adopting the 2018 IRC
Other codes can also apply to a basement renovation, including existing-building, electrical, plumbing, and mechanical requirements.
St. Louis County
St. Louis County’s residential code adopts the 2015 International Residential Code for One- and Two-Family Dwellings, subject to County amendments contained in Chapter 1116.
Read St. Louis County Residential Code Chapter 1116
The County also publishes a residential design guide that summarizes many of the requirements homeowners and contractors commonly encounter, including emergency escape opening dimensions and window-well requirements.
View the St. Louis County Single-Family Dwelling Design Guide
Municipalities Within St. Louis County
A home located inside St. Louis County is not automatically subject to the exact same permit process as every other County property.
St. Louis County’s guidance specifically tells applicants in municipalities to check with the municipality where the project is located and notes that some municipalities contract with the County for code-enforcement services.
Missouri’s Department of Natural Resources also advises homeowners to contact the applicable jurisdiction because statewide jurisdiction lists may not reflect individual local amendments or the most recent changes.
Check Missouri building-code information by jurisdiction
The practical takeaway: determine who regulates the property before designing the egress opening.
When Does a Basement Need an Emergency Escape Opening?
Whether a basement requires an emergency escape opening depends on the applicable code, how the basement is used, whether sleeping rooms are being created, and whether an existing structure is being altered.
Basement Bedrooms
Sleeping rooms receive particular attention because someone occupying the room may need an alternative route out during an emergency.
The IRC provisions used by local jurisdictions generally address emergency escape and rescue openings in basements and sleeping rooms. Where a basement contains sleeping rooms, the code can require an opening associated with each sleeping room, subject to applicable exceptions.
Review the ICC emergency escape and rescue opening provisions
This means homeowners should not assume that one large window elsewhere in a basement will automatically satisfy the requirements for several proposed bedrooms.
Finished and Remodeled Basements
Finishing a basement involves more than installing drywall, flooring, and lighting.
The City of St. Louis specifically lists conversion of basement or below-grade space to living quarters among work requiring a residential building permit.
See when the City of St. Louis requires a residential building permit
Existing conditions, the scope of the renovation, the intended use of each room, and applicable code provisions can all affect what needs to be changed.
A homeowner should therefore avoid assuming that either of these statements is always correct:
- “Every finished basement automatically needs a new egress window.”
- “My house is old, so the basement is automatically exempt.”
The actual requirement should be determined for the specific project and jurisdiction.
What Are the Common Egress Window Size Requirements in St. Louis?
St. Louis County’s current residential design guide provides a useful local reference for the dimensions commonly associated with emergency escape openings.
| Requirement | St. Louis County Guide |
|---|---|
| Maximum height to bottom of clear opening | 44 inches |
| Minimum net clear opening width | 20 inches |
| Minimum net clear opening height | 24 inches |
| Minimum net clear opening area | 5.7 sq. ft. |
| Certain grade-floor or below-grade openings described by County | 5.0 sq. ft. |
| Minimum window-well area | 9 sq. ft. |
| Minimum well width | 36 inches |
| Minimum projection from wall | 36 inches |
The County also states that the required opening must be obtainable through normal operation of the window from inside the dwelling without keys, tools, or special knowledge.
See St. Louis County’s residential design requirements
These dimensions are useful for planning, but homeowners outside County-enforced jurisdictions should confirm the requirements that apply to their property.
Minimum Width and Height Are Not Enough by Themselves
A common mistake is to see the 20-inch minimum width and 24-inch minimum height and conclude that a 20-by-24-inch opening is compliant.
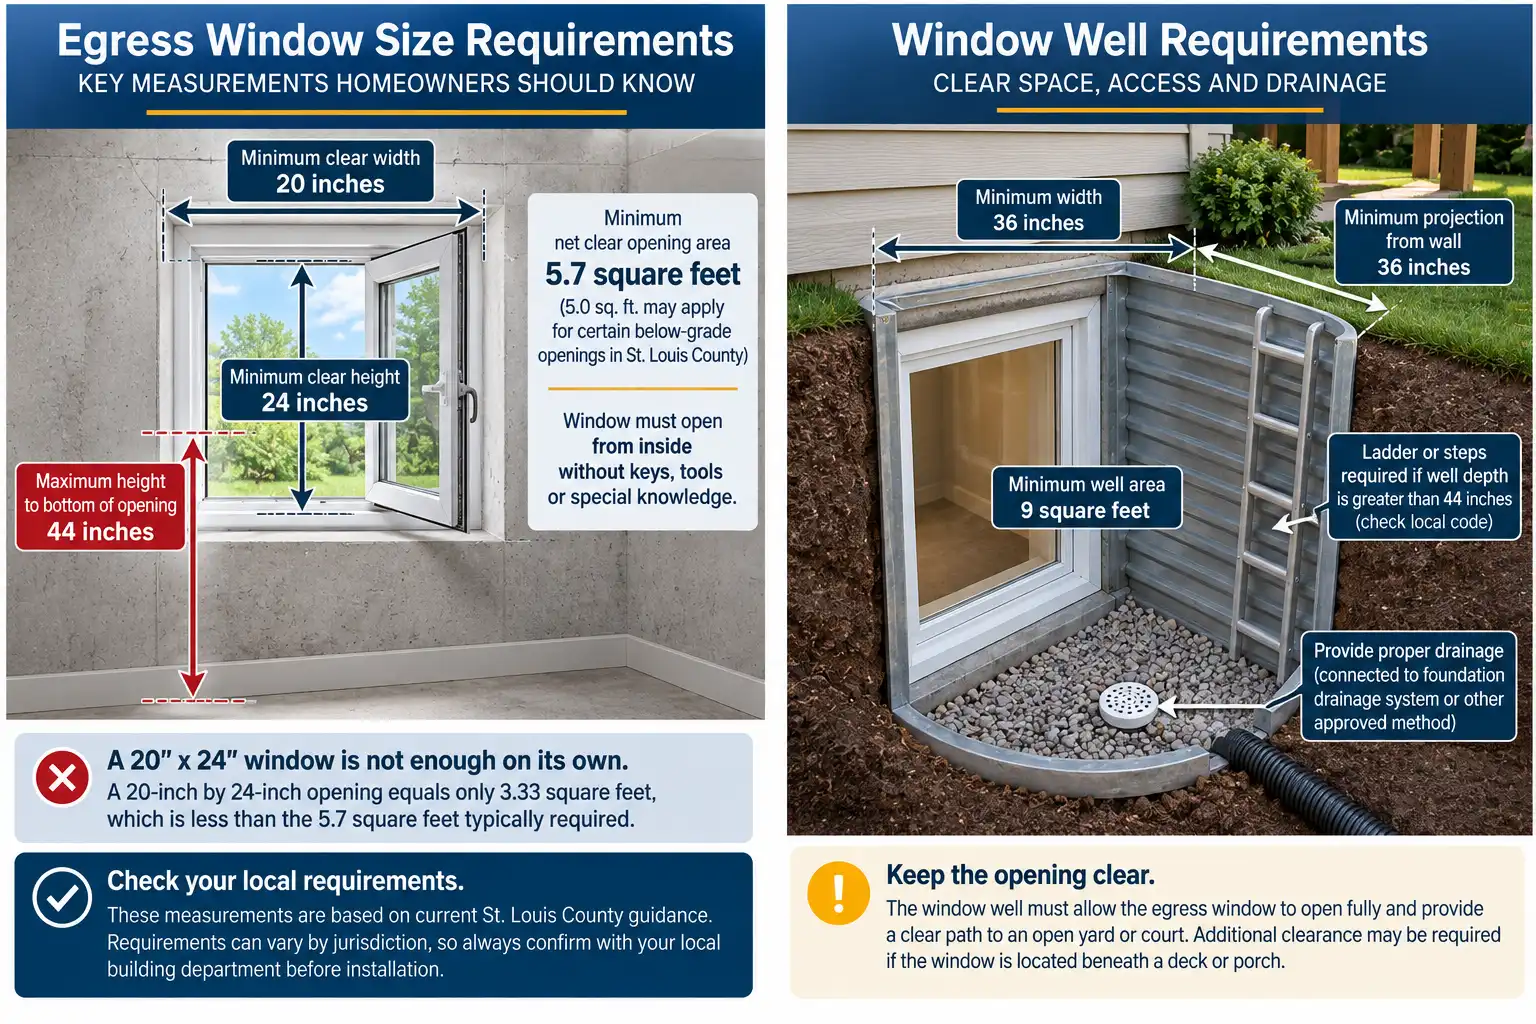
Those dimensions alone do not provide 5.7 square feet of clear opening.
A 20-inch by 24-inch rectangular opening equals only about 3.33 square feet.
For a window subject to the 5.7-square-foot requirement, it must satisfy the applicable:
- minimum clear width,
- minimum clear height,
- minimum net clear opening area, and
- maximum opening height above the floor.
The ICC’s IRC provisions similarly distinguish minimum dimensions from the total required net clear opening area.
What Does “Net Clear Opening” Mean?
The important measurement is not simply the outside size of the window unit.
Net clear opening means the usable opening available after the window has been operated normally.
Frames, sashes, tracks, and the operating style of the window can reduce the space available for someone to pass through.
For this reason, two windows with similar overall dimensions can produce very different clear openings.
How High Can an Egress Window Be Above the Basement Floor?
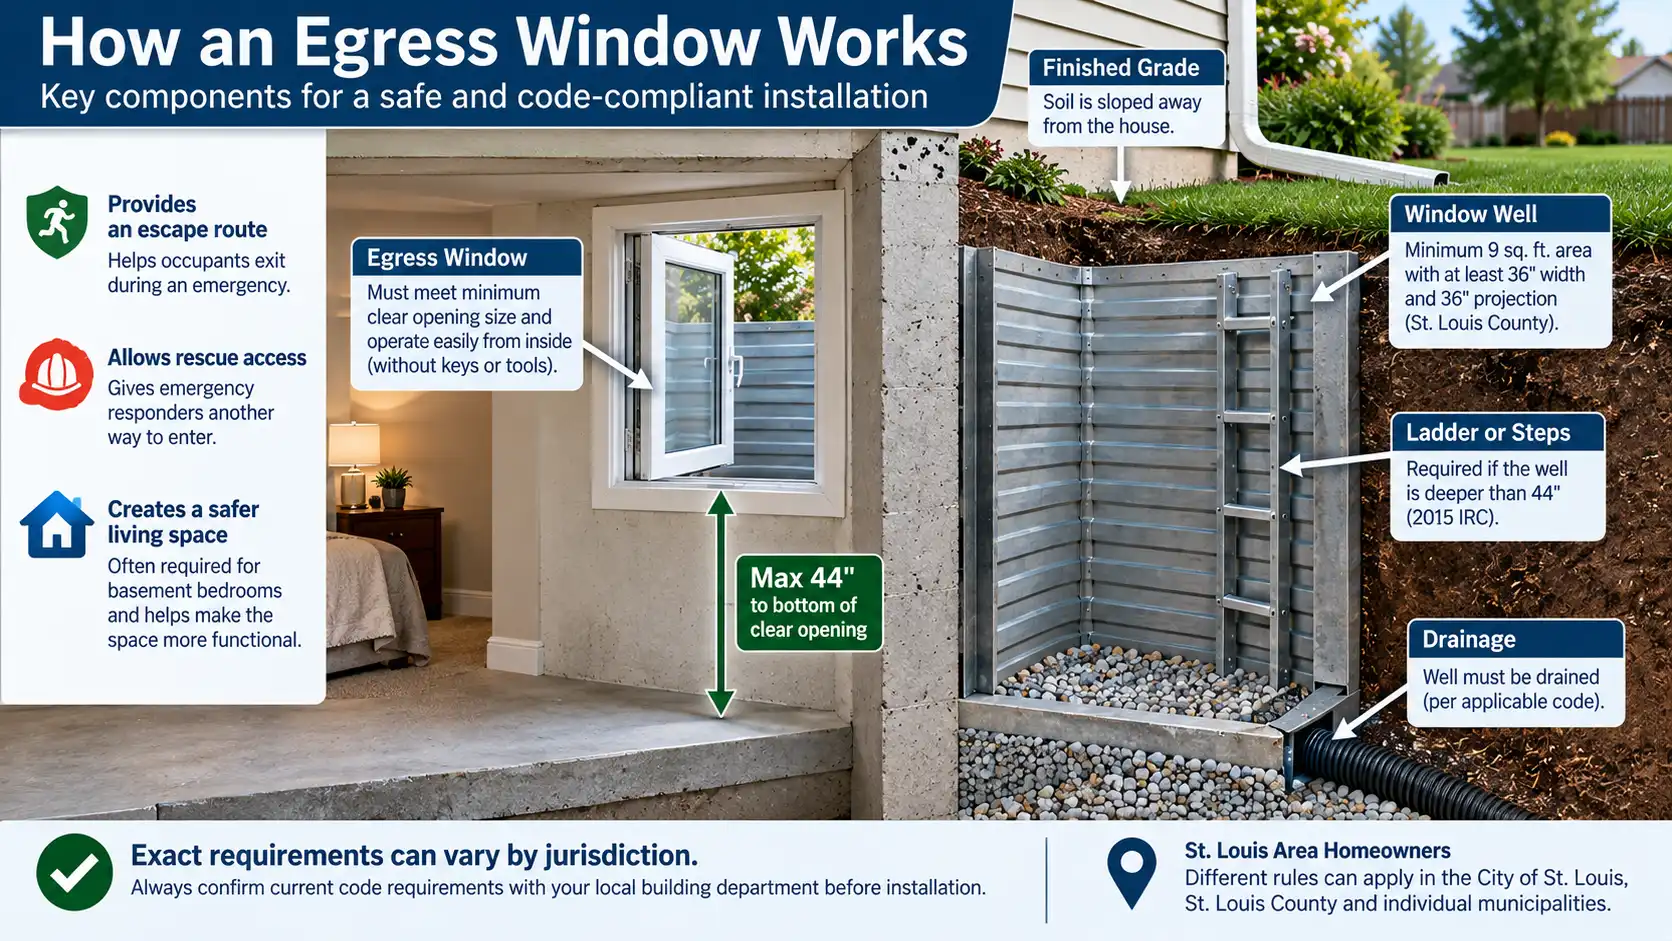
St. Louis County’s residential guide lists 44 inches as the maximum height to the bottom of the clear opening.
This can become particularly important in older basements.
Many traditional basement windows sit high in the foundation wall. Replacing a small window with a wider unit at the same elevation may not address the opening-height requirement.
In some homes, creating the necessary opening may involve extending the window opening farther down the foundation wall.
That means the project can become more involved than simply removing one window and installing another.
What Are the Requirements for an Egress Window Well?
When the emergency escape opening sits below the surrounding exterior grade, a window well may be necessary.
St. Louis County’s residential guide identifies a minimum horizontal well area of 9 square feet, with a minimum width and projection of 36 inches by 36 inches. The well must also provide enough space for the emergency escape window to open fully.
The 2018 IRC contains the same basic 9-square-foot and 36-inch window-well dimensions in Section R310.2.3.
Review the ICC 2018 IRC window-well provision
Deep Window Wells May Need a Ladder or Steps
Under the 2015 IRC provisions, window wells deeper than 44 inches require a permanently attached ladder or steps.
The code also establishes dimensions for ladder width, projection, and rung spacing.
The exact requirements should still be verified with the local building authority because locally adopted amendments can affect how the provision is enforced.
Drainage Around the Window Well Matters
A below-grade window well creates a low area immediately next to an opening in the foundation.
The IRC addresses window-well drainage, generally through connection with the foundation drainage system or another approved method, with specific exceptions.
Water management therefore deserves attention as part of the installation.
If you already have recurring basement moisture, window-well leakage, or water entering around another foundation opening, Crack Wizard’s basement waterproofing services cover several types of basement water-management systems. Learn about Crack Wizard basement waterproofing
For more information about identifying where water may be entering, see Crack Wizard’s guide to basement leaking after heavy rain. Read the basement leaking after heavy rain guide
What If the Window Is Under a Deck or Porch?
The space outside the opening matters too.
St. Louis County’s residential guide states that an emergency escape opening installed beneath a deck or porch should have at least 36 inches of clear height over the well and a continuous path to an open yard or court.
A window can therefore meet the basic opening-size requirements while still having an exterior obstruction that needs to be addressed.
This is one reason an egress project should be evaluated as a complete escape route rather than simply as a window replacement.
Do You Need a Permit for an Egress Window in St. Louis?
Permit requirements depend on the jurisdiction and the scope of the project.
City of St. Louis
The City states that a residential building permit is required when a project involves a structural change or major alteration and specifically includes the conversion of basement or below-grade space to living quarters.
The City’s permit guidance also distinguishes ordinary replacement of an existing window without modification to the opening from work that involves more significant alterations.
Review City of St. Louis residential permit requirements
If an egress project requires cutting or enlarging an opening in a foundation wall, homeowners should verify the necessary plans and permits before work begins.
St. Louis County
St. Louis County’s residential code governs construction, alteration, enlargement, replacement, and repair of covered one- and two-family dwellings in jurisdictions where the County provides code enforcement.
County residential guidance also directs municipal residents to confirm requirements with the municipality where the project is located.
Individual Municipalities
A permit process used for a home in unincorporated St. Louis County may not necessarily be the same process used in a nearby incorporated municipality.
Before ordering the window or scheduling foundation cutting, confirm:
- which jurisdiction regulates the property,
- which code edition and amendments apply,
- whether a permit is required,
- what plans or drawings must be submitted,
- what inspections are required, and
- which opening and window-well dimensions must be met.
Can an Existing Basement Window Count as an Egress Window?
Possibly.
An existing basement window should be evaluated based on its actual operating opening and the requirements applicable to the project.
Important factors can include:
- net clear opening area,
- clear opening width and height,
- height above the finished floor,
- window operating style,
- window-well dimensions,
- exterior obstructions,
- covers or grilles, and
- whether the window can be opened from inside without a key or tool.
Replacement-window provisions can also differ from requirements applying to a completely new opening.
For example, the 2015 IRC contains specific provisions addressing replacement windows used for emergency escape and rescue openings in existing buildings.
Review ICC guidance for replacement emergency escape windows
Because of those variables, a photograph or rough measurement is not enough to determine whether an existing window complies.
Why Cutting a Larger Basement Window Opening Requires Planning
Many older basement windows are considerably smaller than an opening intended to serve as an emergency escape and rescue opening.
Creating more space may require cutting through a poured-concrete or masonry foundation wall.
That work should be approached as a foundation alteration rather than simply a window swap.
Depending on the property, planning may need to account for:
- wall construction,
- the size and location of the proposed opening,
- excavation,
- utilities,
- support around the opening,
- water management,
- sealing,
- window-well installation, and
- local permit requirements.
The appropriate approach depends on the actual foundation and surrounding conditions. A photograph alone cannot establish whether reinforcement or other structural work is necessary.
Crack Wizard’s egress window service includes enlargement of existing basement window openings and installation of egress window and well systems. See Crack Wizard’s egress window installation service
If cracking or other foundation conditions are visible around the proposed opening, those conditions should also be evaluated rather than assuming every crack has the same cause. Crack Wizard also provides foundation crack repair services for St. Louis-area homeowners. Learn about Crack Wizard crack repair
How to Check the Requirements for Your St. Louis-Area Home
Before buying an egress window or beginning excavation, work through the project in this order:
- Identify the property’s jurisdiction. Determine whether it is in the City of St. Louis, unincorporated St. Louis County, or an incorporated municipality.
- Identify the enforcing authority. Find out whether the municipality handles its own residential permits or uses St. Louis County services.
- Confirm the adopted code and amendments. Nearby jurisdictions may use different code editions.
- Describe the proposed basement use accurately. A bedroom, finished recreation room, existing window replacement, and larger renovation can involve different considerations.
- Verify the actual clear-opening requirements. Do not size the project using only nominal window dimensions.
- Confirm permits and inspections. Do this before altering the foundation.
- Coordinate drainage with the opening. A below-grade window and well need to work with the property’s water-management conditions.
Missouri DNR specifically recommends contacting the local jurisdiction for the most current adopted-code and amendment information.
Use Missouri’s building-code jurisdiction resource
Frequently Asked Questions
What is the minimum egress window size in St. Louis?
There is not one measurement that should be applied to every St. Louis-area property without checking the jurisdiction.
St. Louis County's current residential guide lists a minimum 20-inch clear width, 24-inch clear height, 5.7-square-foot net clear opening, and maximum 44-inch height to the bottom of the clear opening. The County guide also describes a 5-square-foot minimum for certain grade-floor or below-grade openings.
Does every basement bedroom need an egress window?
Applicable IRC provisions generally require emergency escape and rescue openings for basement sleeping rooms, subject to specific exceptions. The exact requirement should be confirmed under the code and amendments adopted for the property.
Do St. Louis City and St. Louis County use the same residential code?
No.
The City of St. Louis currently lists the 2018 IRC as its adopted residential code, while St. Louis County's Chapter 1116 adopts the 2015 IRC with County amendments.
Does a below-grade egress window need a window well?
A below-grade emergency escape opening generally requires sufficient exterior space for the opening to be fully usable.
St. Louis County's residential guide lists a minimum well area of 9 square feet and minimum dimensions of 36 inches by 36 inches.
When does an egress window well need a ladder?
The 2015 IRC requires a permanently attached ladder or steps where a window well has a vertical depth greater than 44 inches. Local amendments and enforcement should still be verified for the project jurisdiction.
Do I need a permit to install an egress window in St. Louis?
It depends on the project and jurisdiction.
The City of St. Louis requires permits for major structural alterations and conversion of basement or below-grade space to living quarters. It separately identifies ordinary window replacement without modifying the existing opening among work that usually does not require a building permit. An egress project that enlarges a foundation opening should therefore be discussed with the appropriate permit authority before construction.
Planning an Egress Window Installation in St. Louis?
An egress window can be an important part of a basement bedroom or renovation, but successful installation involves more than choosing a window that appears large enough.
The clear opening, sill height, exterior well, drainage, surrounding foundation, permit requirements, and intended use of the basement all need to be considered together.
Crack Wizard provides egress window installation in the St. Louis area, including projects that involve enlarging existing basement window openings and installing window-well systems. View Crack Wizard’s egress window installation service
If you are planning a basement bedroom, renovation, or larger basement window, request an evaluation of the existing opening and installation conditions. Final code and permit requirements should be verified with the jurisdiction responsible for the property before construction begins.