
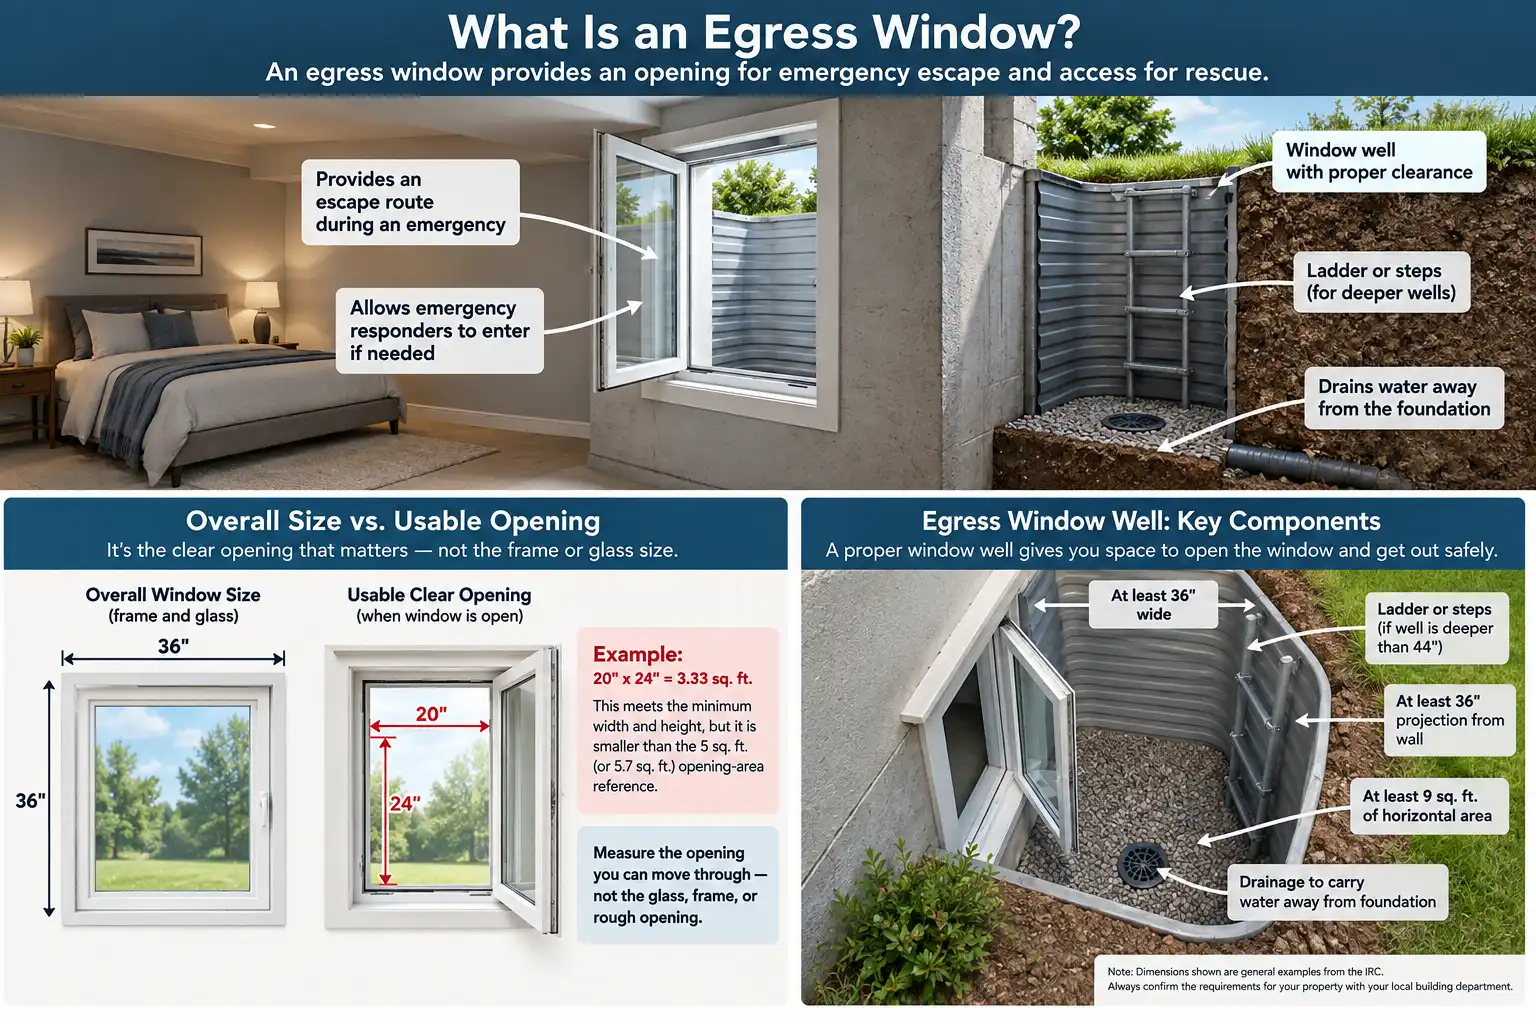
Planning a basement bedroom or remodeling project often brings up an important question: what is an egress window?
An egress window is an operable window that provides an opening for emergency escape and access for rescue. Unlike a window selected only for daylight or ventilation, it must meet the applicable requirements for its usable opening, accessibility, and operation.
For St. Louis homeowners, the practical next step is understanding how that purpose relates to the basement project being planned. Adding a bedroom, remodeling an existing space, and replacing a window are not necessarily treated the same way.
What Is an Egress Window?
Building codes use the term “emergency escape and rescue opening.” An egress window is one way to provide that opening. A qualifying exterior door can also serve this purpose in appropriate circumstances.
The important distinction is not simply whether a basement has a window. It is whether the opening meets the applicable requirements and can be used as intended.
A small window near the ceiling may provide daylight without providing a suitable escape opening. Conversely, an existing window may already qualify. Its appearance alone does not settle the question; dimensions, operation, location, and exterior access need to be considered together.
Think of an egress window as part of an escape arrangement, rather than an isolated window purchase. The space inside the room and the route immediately outside both matter.
Why Might a Basement Need an Egress Window?
The primary purpose is emergency escape and rescue. An appropriate opening can provide an alternative when the usual route through the house cannot be used, while also allowing access for emergency responders.
That purpose fits into a broader household safety plan. The U.S. Fire Administration’s home fire escape guidance recommends identifying two ways out of every room, keeping doors and windows unobstructed, and practicing the plan with everyone in the home.
An egress-window installation may also introduce more natural light, a benefit described on Crack Wizard’s egress window installation page. However, daylight is a secondary benefit, not a substitute for evaluating the emergency-opening requirements.
Installing an egress window does not, by itself, establish that a basement is approved as a bedroom. Local basement-finishing guidance addresses other matters, including ceiling height, electrical work, alarms, and inspections.
When Do Homeowners Encounter Egress Requirements?
The answer depends on the work being proposed and the rules that apply to the property. These are the situations worth distinguishing.
Building a New Home or Basement Addition
The 2021 International Residential Code, or IRC, generally calls for emergency escape and rescue openings in basements and sleeping rooms, subject to stated exceptions. The basement requirement is not limited to basements containing bedrooms.
For a new project, raise the question during the design stage: where will the required opening be located, and how will it work with the planned rooms and exterior space?
Adding a Basement Bedroom or Sleeping Area
Under the model-code rule, a basement containing sleeping rooms generally needs an emergency escape and rescue opening in each sleeping room, unless an applicable exception is satisfied. A window in a separate recreation room does not automatically fulfill that bedroom-specific requirement.
Before finalizing a bedroom layout, ask the building department to review the proposed opening’s location. This is especially useful when a new partition wall would separate an existing window from the sleeping area.
Remodeling an Existing Basement
Existing-basement work has its own provisions. The 2021 IRC’s section on alterations and repairs distinguishes new sleeping rooms from other alterations. Under that model-code provision, alterations or repairs other than new sleeping rooms do not, by themselves, require adding an emergency escape and rescue opening. Local amendments and the applicable existing-building rules still need to be checked.
This is why neither “every basement remodel needs a new egress window” nor “only bedrooms ever need one” is a reliable blanket statement.
Replacing an Existing Window
Replacing a window within an existing opening is another distinct situation. Model-code replacement provisions contain conditional exceptions that consider factors such as the existing opening, the replacement window’s size and operating style, and whether the project involves a change of occupancy.
Ask which provisions apply before ordering a replacement, particularly when the surrounding room is also changing use.
What Should St. Louis Homeowners Check Locally?
Start with the building department responsible for the property.
The City of St. Louis’s adopted-code page currently lists the 2018 IRC for residential construction. Separately, the City of Lake Saint Louis publishes basement-finish permit guidance addressing sleeping-room openings and project inspections. These are jurisdiction-specific resources, not a single rulebook for every St. Louis-area address.
Describe the proposed work clearly: Are you adding a bedroom, finishing an open basement, enlarging a window opening, or replacing an existing window?
Then confirm the applicable code edition and amendments, permit requirements, acceptable opening location, and required inspections. Ask whether the project needs structural drawings before any foundation opening is enlarged.
What Makes a Basement Window Suitable for Egress?
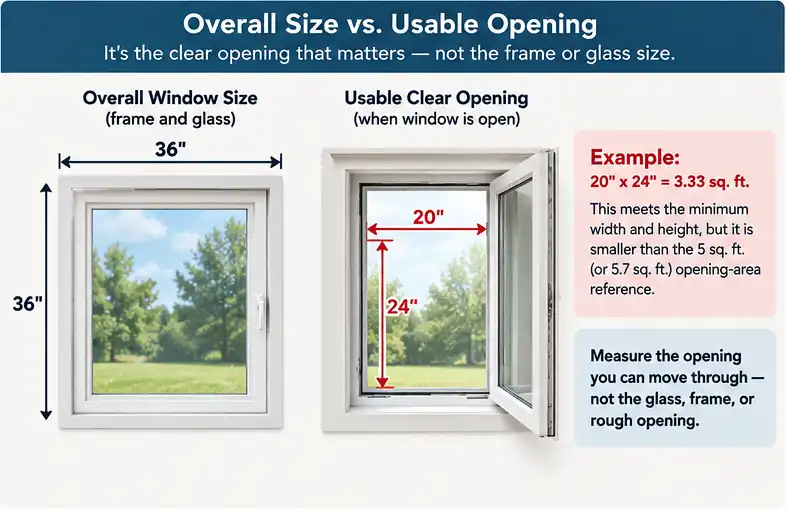
One of the most important measurements is the net clear opening. In plain English, this is the unobstructed opening available when the window is operated normally. It is not the glass size, outer frame size, or opening cut into the foundation wall.
The following figures are general reference points from the 2021 IRC, not a determination of what applies to a particular St. Louis-area home.
| Feature | General 2021 IRC reference |
|---|---|
| Net clear opening area | At least 5.7 square feet, with a 5-square-foot exception for qualifying grade-floor openings |
| Clear opening width | At least 20 inches |
| Clear opening height | At least 24 inches |
| Height above the interior floor | Bottom of the clear opening no more than 44 inches above the floor |
| Operation | Usable from inside without keys, tools, or special knowledge |
The opening-area exception, existing-building provisions, and local amendments must be evaluated in context. Do not assume that every basement window automatically qualifies for the smaller opening-area exception.
Why Minimum Width and Height Are Not Enough
Consider an unobstructed opening measuring 20 inches wide and 24 inches high:
20 × 24 ÷ 144 = approximately 3.33 square feet.
That opening meets the listed minimum width and height individually, but it is smaller than either the 5-square-foot or 5.7-square-foot opening-area reference.
The practical takeaway is simple: width, height, and opening area must be considered together. Ask for the manufacturer’s clear-opening specifications for the exact window model and size being proposed.
What Is an Egress Window Well?
A window well is the exterior space around a below-ground window. For an emergency opening, that space needs to accommodate the open window and the route toward ground level.
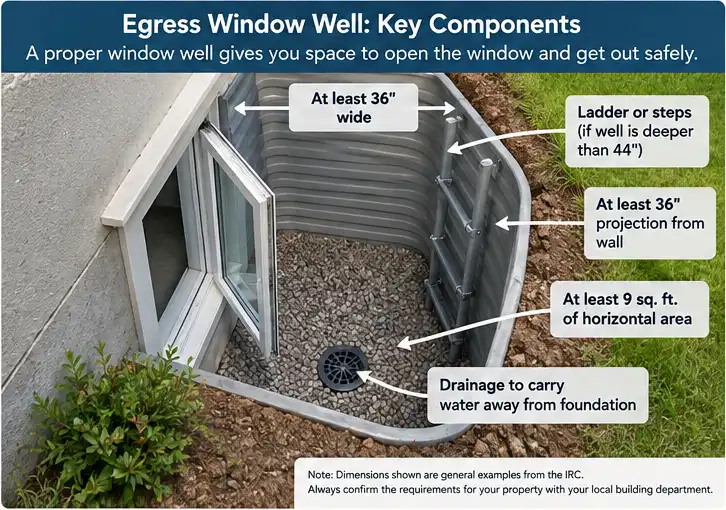
Published building-department guidance illustrates commonly encountered provisions: at least 9 square feet of horizontal well area, minimum width and projection of 36 inches, and a permanently attached ladder or steps where the well depth exceeds 44 inches. The window must remain usable in its open position. Confirm the applicable requirements for the installation.
Drainage Belongs in the Design
Window-well planning also includes managing water. The IRC addresses drainage for these spaces, including connection to the foundation drainage system and specified exceptions. The appropriate arrangement needs to be evaluated for the property rather than assumed from a generic illustration.
Ask how the proposed well will drain and how the installation will integrate with the home’s existing water-management measures.
For related reading, see Crack Wizard’s guide to a basement leaking after heavy rain, which discusses water around basement windows among other entry points. Existing moisture concerns can also be discussed as part of a basement waterproofing assessment.
What Should You Check Before Installing an Egress Window?
Treat the assessment as a review of the room, wall, window, and exterior space together.
Start with the intended room use. Share the proposed basement layout and identify any sleeping areas. Ask which openings need to serve which rooms.
Review the foundation opening. Before creating or enlarging an opening, have the structural support needed during and after the work evaluated. Published installation guidance specifically addresses structural planning for new or enlarged basement-wall openings. Ask whether engineered plans are required for your project.
Discuss the complete scope. Request an explanation of the window specifications, well arrangement, drainage, permits, inspections, and finishing work included in the proposal.
A useful question for the contractor is: “How will this proposed installation address both emergency access and water management?” That keeps the discussion focused on the whole installation rather than the window unit alone.
How Do You Keep an Egress Window Ready to Use?
Include the basement opening in your household escape-plan review. Keep the approach clear of furniture and storage, and make sure household members understand the planned routes outside. The U.S. Fire Administration recommends keeping windows and doors unobstructed and practicing the escape plan together.
Periodically check that the window operates as intended and arrange repairs when it does not. Any well cover or similar device also needs to preserve the required opening and be releasable from inside under the applicable rules.
Frequently Asked Questions About Basement Egress Windows
Does Every Basement Need an Egress Window?
Not every existing basement automatically needs a new window. Model-code provisions address basements generally, but existing-building work, sleeping-room additions, qualifying exterior doors, and specific exceptions affect the answer. Have the building department review the property and proposed project.
Can a Basement Door Serve as an Emergency Escape Opening?
Yes, a qualifying exterior door can serve this purpose. However, a door elsewhere in the basement does not automatically satisfy a separate sleeping room’s requirement. Its location, operation, and route outside need to meet the applicable provisions.
Can an Existing Basement Window Qualify?
Possibly. An existing window should be evaluated against the rules applicable to the project, including any existing-opening or replacement-window provisions. Do not assume that a window qualifies merely because it opens or appears large enough.
Does Each Basement Bedroom Need Its Own Opening?
Under the general IRC rule, each basement sleeping room needs an emergency escape and rescue opening, subject to applicable exceptions. Plan around the room-specific requirement rather than assuming one window anywhere in the basement is sufficient.
Can an Egress Window Have a Well Cover?
Yes, when the cover meets the applicable requirements. It must preserve the required opening and be releasable or removable from inside without a key, tool, or greater force than normal operation requires. A permanently secured cover would conflict with that purpose.
Does Installing an Egress Window Make a Basement a Legal Bedroom?
Not on its own. Basement-finishing requirements also address other aspects of the space and construction. For example, Lake Saint Louis’s published guidance includes ceiling height, alarms, electrical work, and inspections in addition to emergency openings. Confirm the full requirements with the responsible building department.
Planning a Basement Upgrade in St. Louis?
Understanding an egress window starts with its emergency purpose. Choosing an appropriate installation also means considering the planned room use, usable opening, exterior access, drainage, and requirements for the property.
Crack Wizard provides egress window installation in St. Louis. Planning a basement bedroom or another basement improvement? Contact Crack Wizard to discuss your space and request an assessment before construction begins.